Structural engineering that holds up
New construction, tenant improvements, retrofits — calculations and drawings that pass review.
49 states · 10+ PEs · Same-day quotes · Zero excuses
Engides Engineering is part of the Apex Grid Engineering family of companies — one shared engineering team across brands, so the right expertise is on your project from day one.
Structural engineering that holds up — in the field and in review. New construction, tenant improvements, retrofits: framing, foundations, and a complete calculation package that gives the plan reviewer nothing to send back.
The service
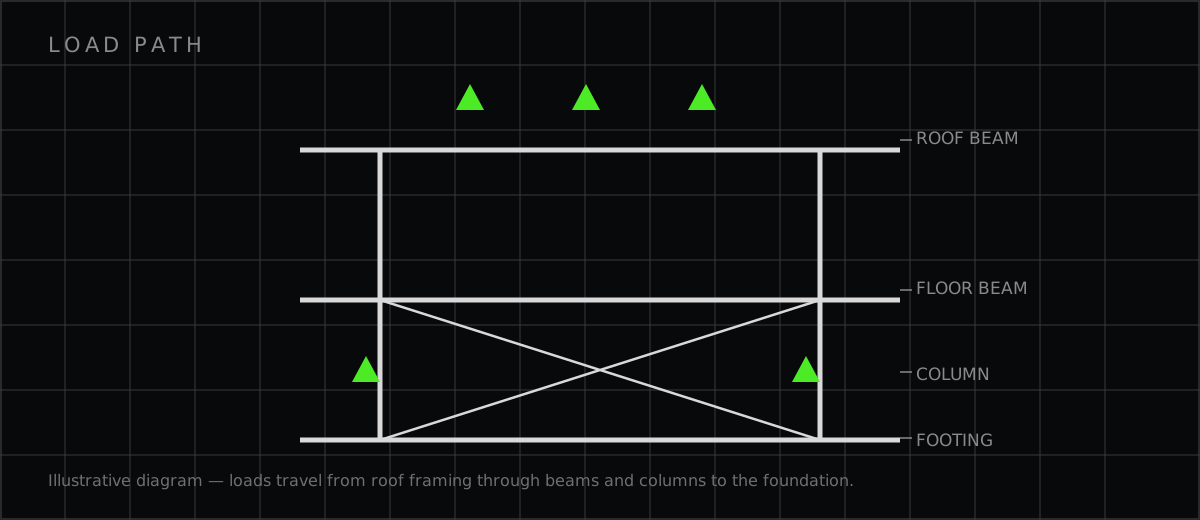
Engides Engineering PLLC designs the load-carrying skeleton of the building: foundations, framing systems, lateral resistance, and every connection between them. Structural is the discipline where a thin calculation package costs you weeks — reviewers cannot approve what they cannot follow. Our sets go in complete: the drawings, the calcs, and the load path, documented so a reviewer can trace every number from roof to footing.
Typical project applications
- Ground-up commercial, industrial, and multifamily buildings in wood, steel, concrete, and masonry
- Building additions — including the unglamorous part most firms skip: verifying the existing structure can take the new load
- Tenant improvements that remove walls, add mezzanines, or change occupancy and loading
- Retrofits and structural modifications to existing buildings, including change-of-use evaluations
- Rooftop and ground-mounted equipment support — HVAC units, screens, and industrial equipment with real anchorage design
- Foundation design and foundation repair engineering, including distress evaluations
- Solar and canopy structures that need wind and load justification
Technical deliverables
- Foundation plans — spread footings, grade beams, mats, or deep elements matched to the soils information, with reinforcing and details
- Framing plans — floor and roof systems sized and laid out, with member schedules and connection intent
- Calculation package — gravity and lateral analysis documented end to end: loads, load path, diaphragm and shear-resisting systems, and member checks a reviewer can audit
- Details and sections — the connections and conditions that actually get built, drawn rather than implied
- Existing-structure evaluations — written findings on capacity and condition when a project depends on what is already standing
- Plan-check responses and revisions — from the engineer who ran the numbers
Design coordination
Structure fails at interfaces: a beam where the duct needs to be, a footing under a utility trench, an opening nobody told the framer about. Engides designs structural with the MEP and civil teams in-house — penetrations are coordinated before they become field conflicts, foundation elevations are set with the civil grading, and equipment loads come from the actual mechanical selections. The result is a set the contractor can build from without an RFI trail.
Jurisdictional considerations
Every jurisdiction adopts its own code edition and amendments, and the design criteria — snow, wind, seismic category, frost depth — belong to the site, not to a library template. Engides designs to the adopted code and site criteria of the authority having jurisdiction, states those criteria on the drawings, and seals the work with a professional engineer licensed in your project's state. Where a project needs a geotechnical report to proceed responsibly, we will say so before design starts, not after the foundation is drawn.
How to request a proposal
Send the project location, the scope, and any existing drawings or plans — architectural sets, a soils report if one exists, photos for existing-building work. Same-day quotes are available on qualifying scopes, and every inquiry is answered within 12 to 24 hours with a written fee and turnaround. Tell us where the project is and what it has to carry; we will tell you exactly what the engineering takes.
Engides Engineering PLLC · contact@engides.com · (480) 490-0064